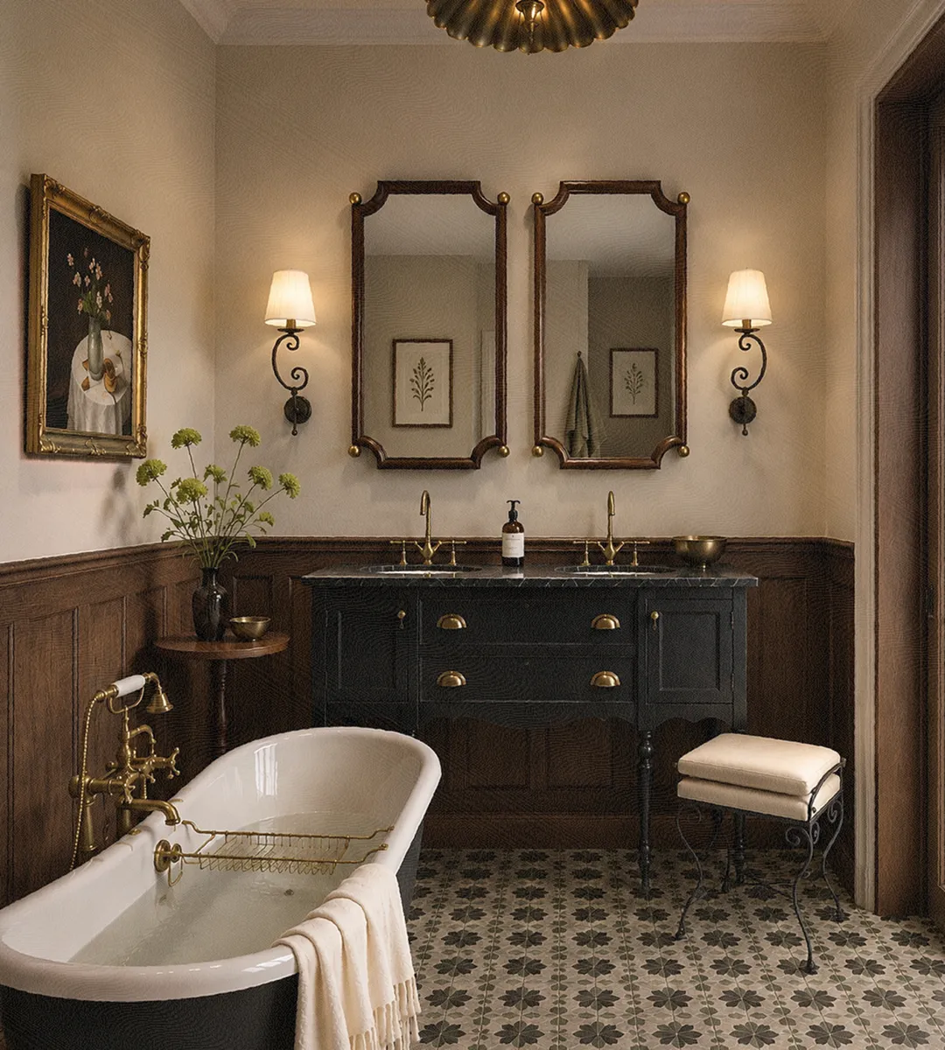
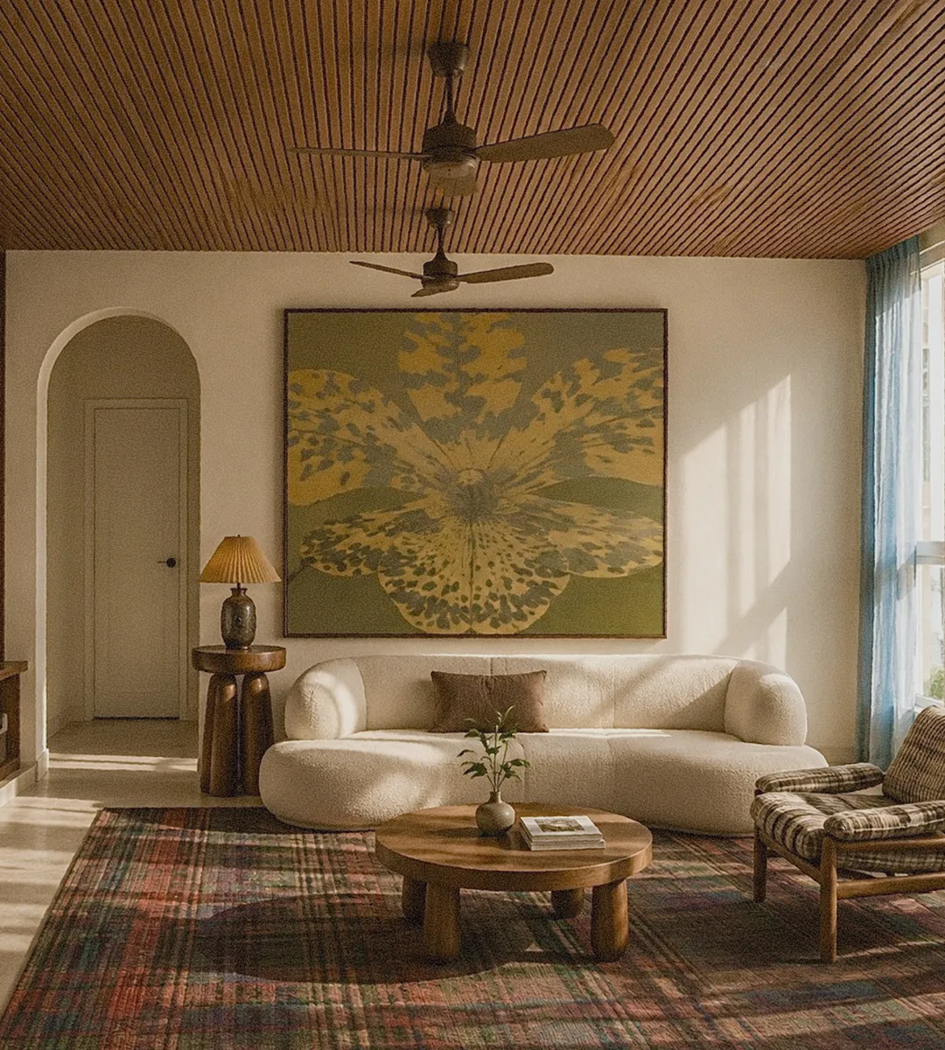
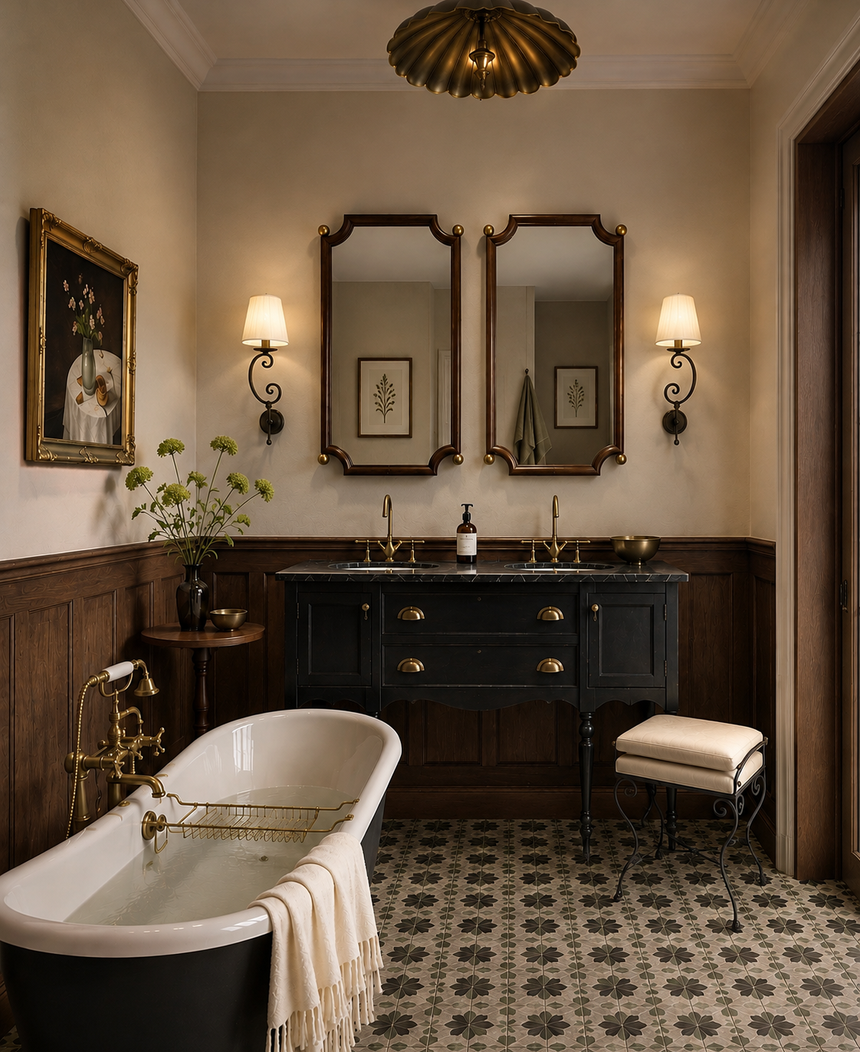
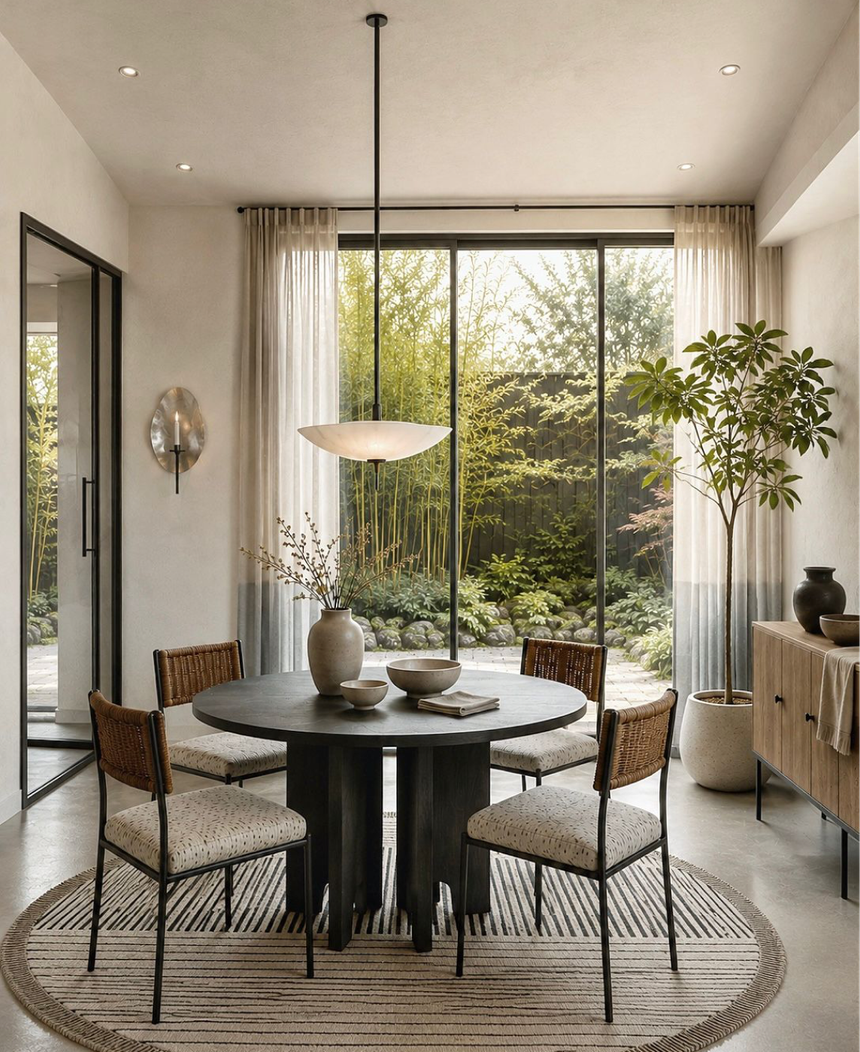
Heritage-style bathroom with a freestanding tub and patterned tile floor Living room with an arched doorway, bouclé sofa and large botanical artwork

Architectural & Interior Design Studio

Based in
New Delhi, India

Scroll down
Hausrani studio mark

Hausrani was built around a belief that every home has a story waiting to be told, and that the right design does not impose one but draws it out.

That a space should feel like it was made for you specifically, because it was. That the best rooms are the ones that get better with time, that hold the objects you have collected, the memories you have made, and the version of yourself that is still becoming.
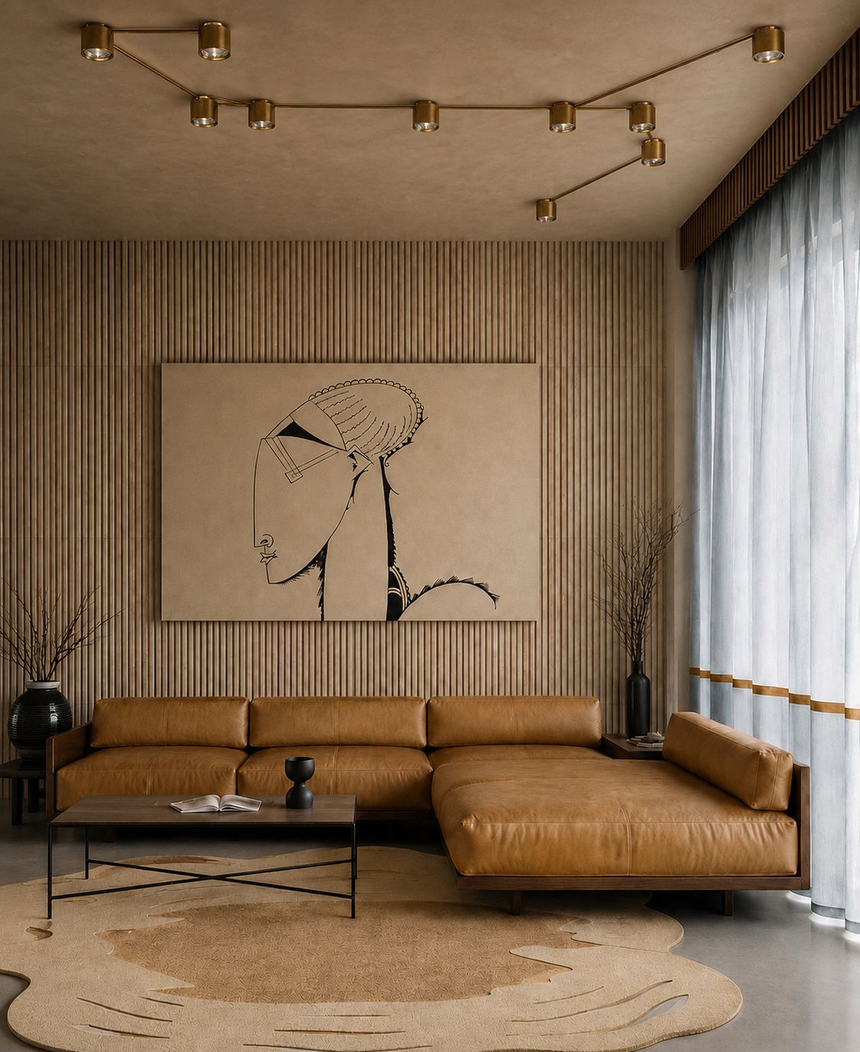
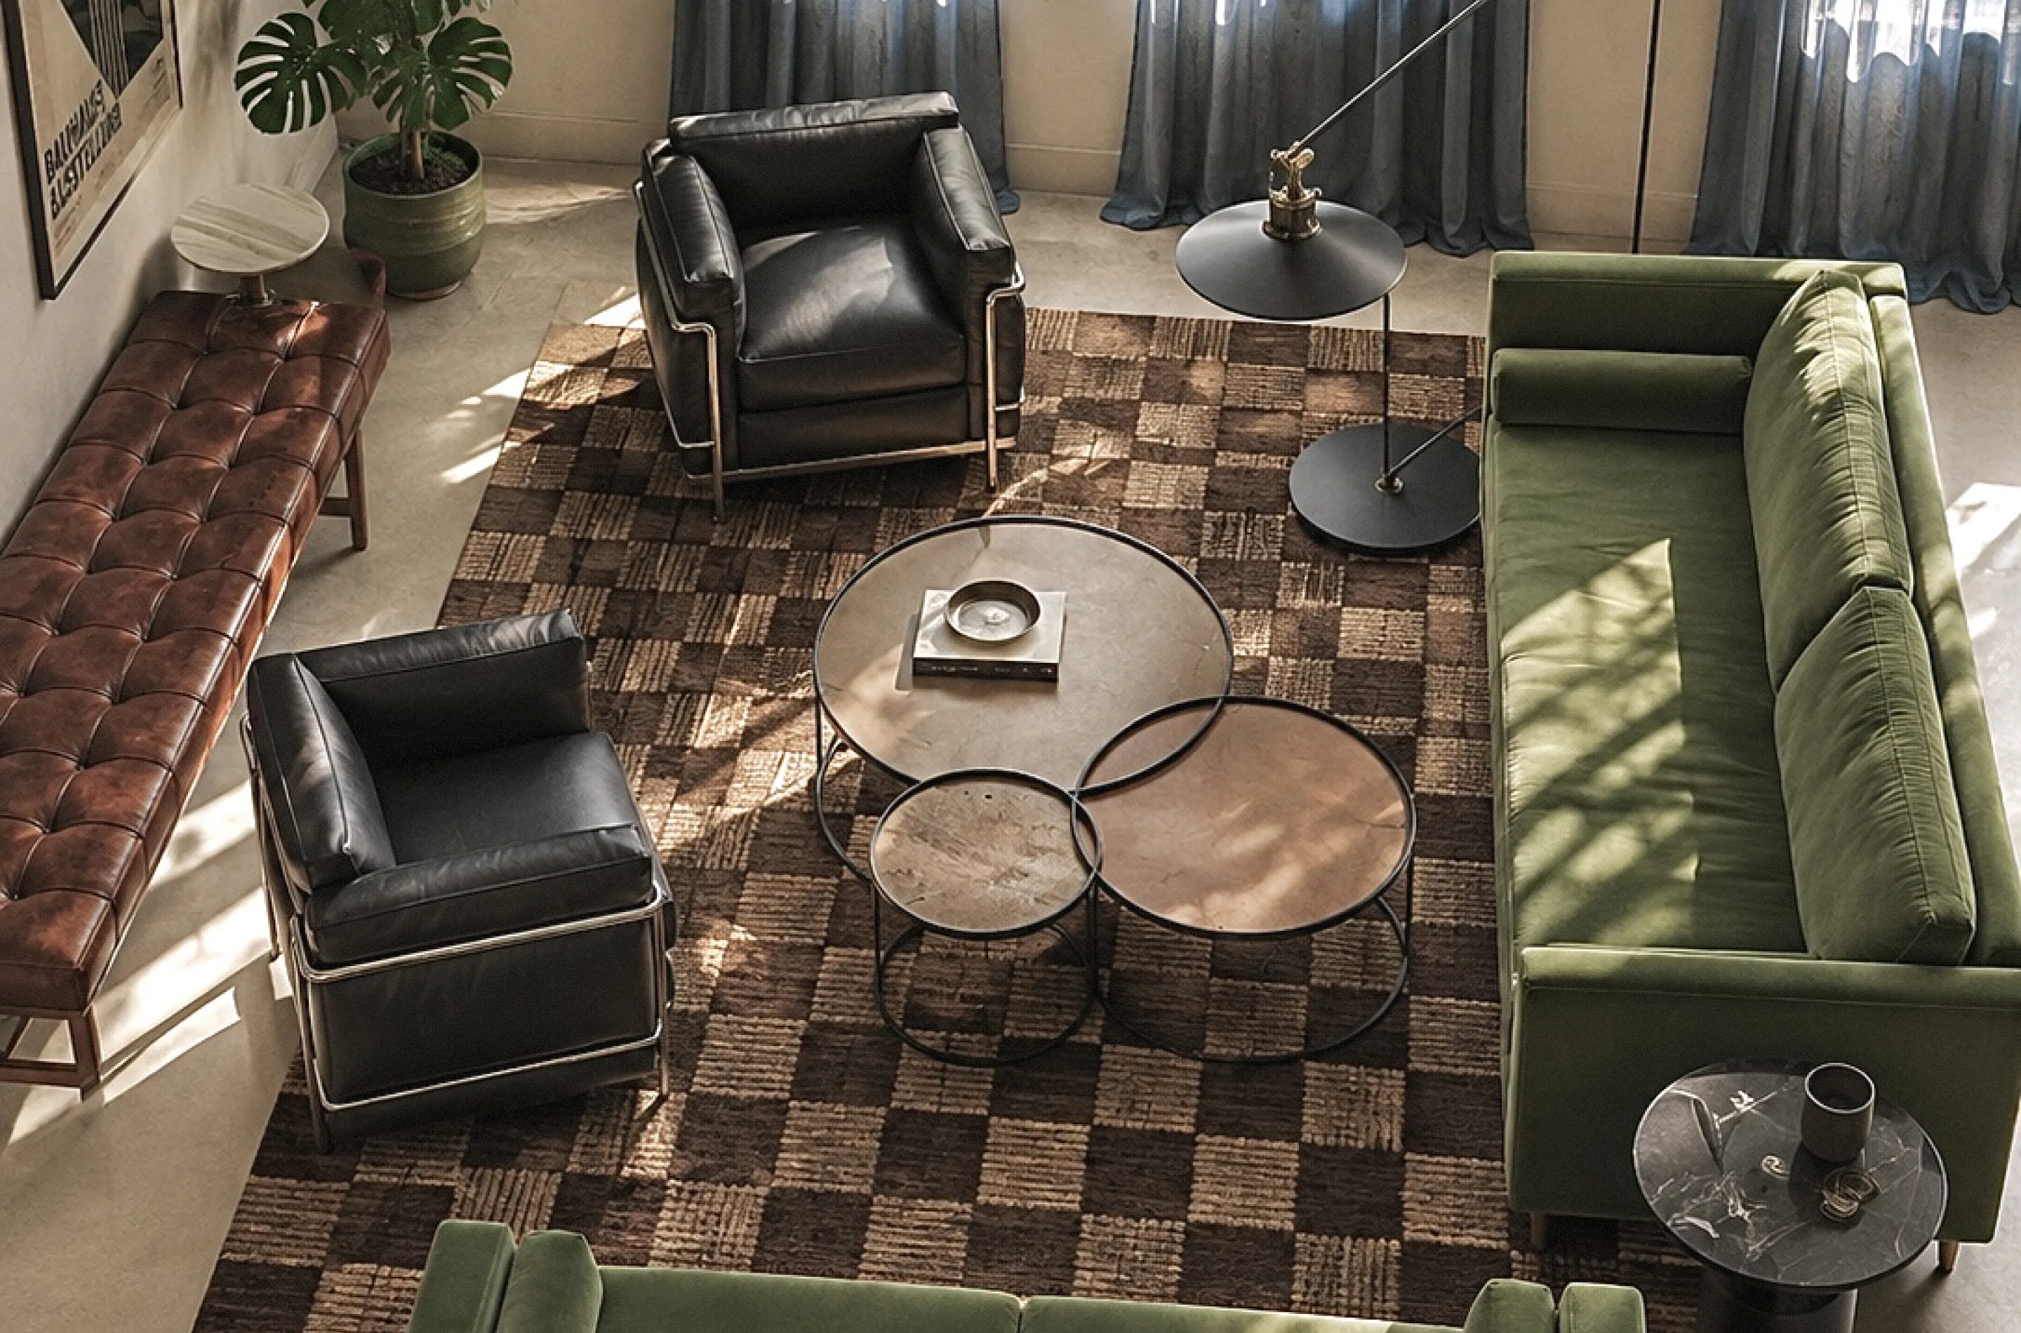
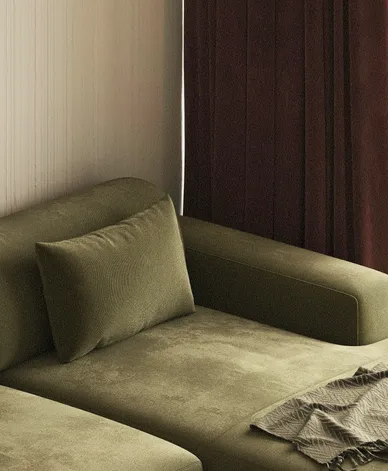
Olive velvet sofa against a timber-panelled wall and burgundy curtain

Select Projects

Hausrani was built around a belief that every home has a story waiting to be told, and that the right design does not impose one but draws it out.

(01 – 03) Adhiraj's home

Project type Project location

Hausrani was built around a belief that every home has a story waiting to be told, and that the right design does not impose one but draws it out.

That the best rooms are the ones that get better with time, that hold the objects you have collected, the memories you have made, and the version of yourself that is still becoming.

(02 – 03) Project Name

Project type Project location

Hausrani was built around a belief that every home has a story waiting to be told, and that the right design does not impose one but draws it out.

That the best rooms are the ones that get better with time, that hold the objects you have collected, the memories you have made, and the version of yourself that is still becoming.

(03 – 03) Project Name

Project type Project location

Hausrani was built around a belief that every home has a story waiting to be told, and that the right design does not impose one but draws it out.

That the best rooms are the ones that get better with time, that hold the objects you have collected, the memories you have made, and the version of yourself that is still becoming.
Our Services

The name Luura encapsulates the duality of high-end luxury paired with culture and inspiration, carrying layers of meaning that reflect the brand’s spirit of curiosity, care, and connection.

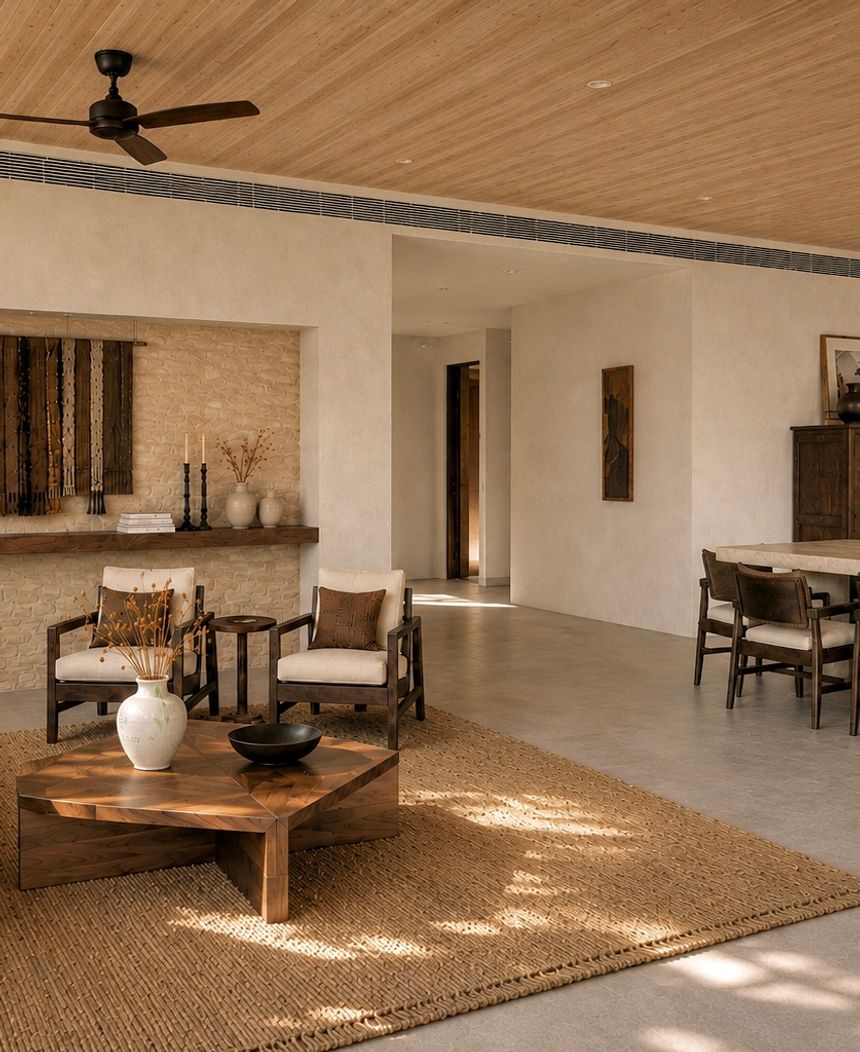
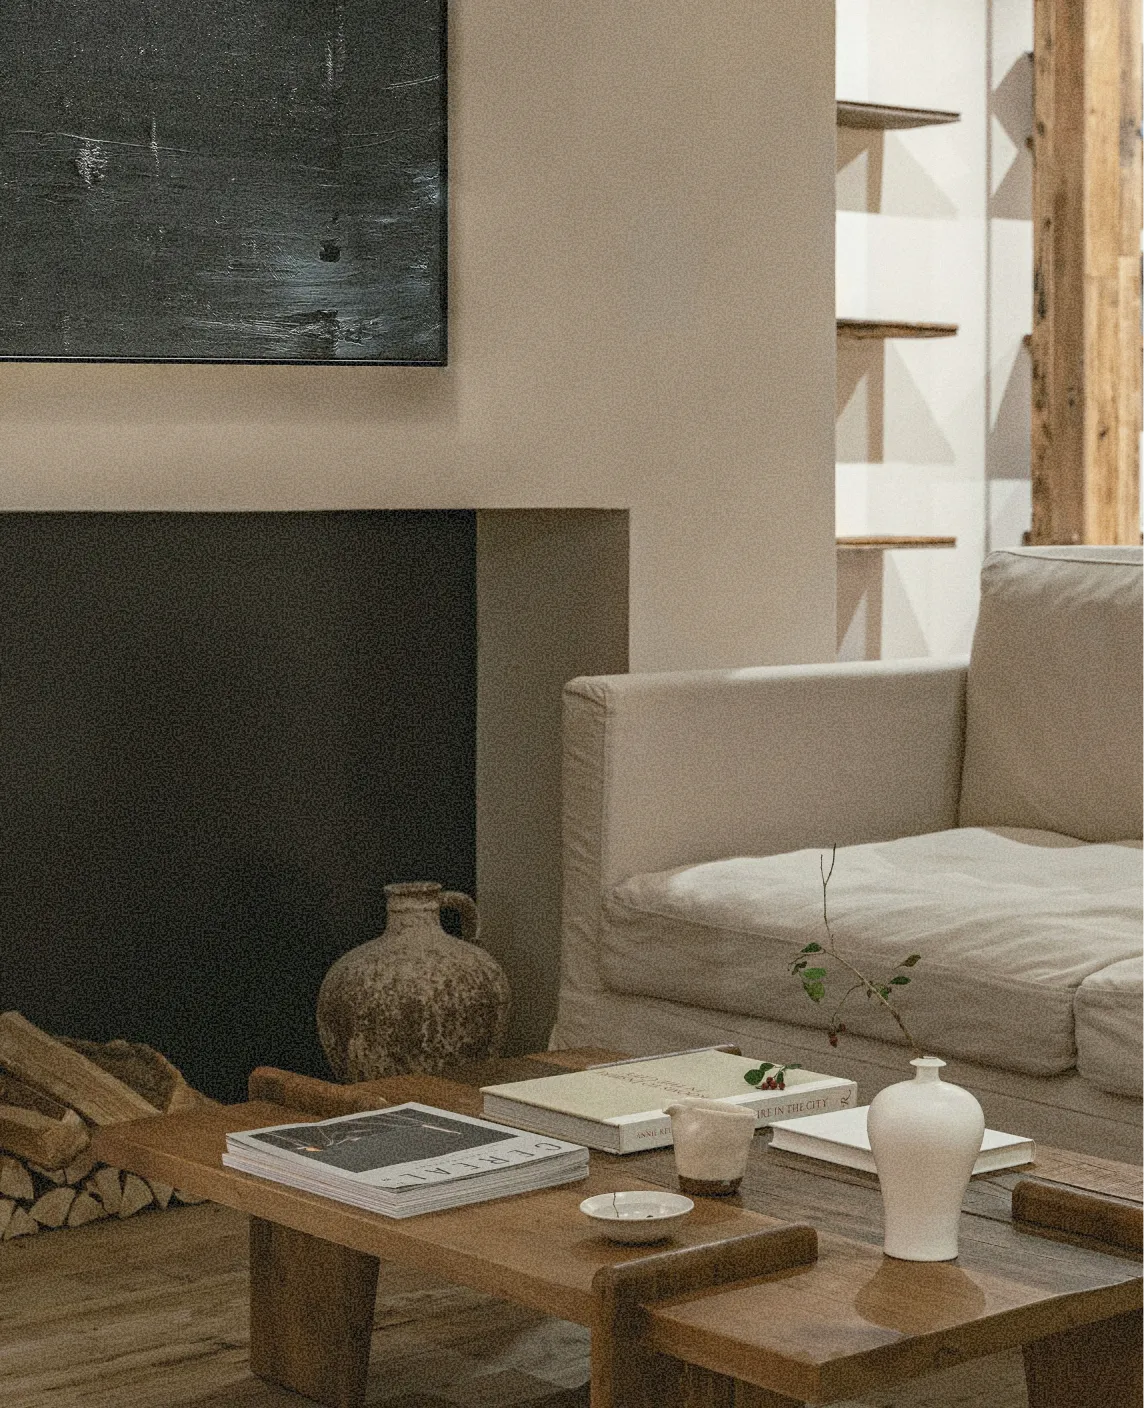
Fireplace nook with a linen sofa and low timber coffee table
  1. (01 - 06) Full interior Design
  2. (02 - 06) Architectural & Facade Design
  3. (03 - 06) Space Planning
  4. (04 - 06) Material and ff&F Selections
  5. (05 - 06) 3D Visualisation • AutoCAD Documentation
  6. (06 - 06) Residential • Commercial • Hospitality

Philosophy

The studio was founded on the conviction that design should be timeless without being predictable, personal without being indulgent, and honest without being plain. Spaces that evolve with the people who inhabit them.

We believe in creating spaces for people — not for the outside world. Good design is clutter-free, fluid, and alive to the person who inhabits it.

“The human race built most nobly when limitations were greatest and, therefore, when most was required of imagination.” — Frank Lloyd Wright

Our Process

The name Luura encapsulates the duality of high-end luxury paired with culture and inspiration, carrying layers of meaning that reflect the brand’s spirit of curiosity, care, and connection.

  1. (01 – 05) Discovery & on-boarding

    We begin by understanding your lifestyle, aspirations, project requirements, investment scale, and timeline.

  2. (02 – 05) Concept development

    Based on the project brief, we explore spatial possibilities and establish the overall design direction.

  3. (03 – 05) Design development

    The approved concept is refined into a cohesive and buildable design. 3D views are prepared to get clear direction with materials, finishes, furniture, lighting, and custom details.

  4. (04 – 05) Working drawings

    All design decisions are translated into detailed technical documentation including services drawings, elevations, furniture details and material specifications, ensuring clarity for contractors, vendors, and consultants.

  5. (05 – 05) Handover

    The completed design package is organised and handed over for execution. We provide all necessary documentation and guidance required to bring the project to life.

Press & Recognition

**The projects featured in this portfolio were designed by Aradhna Singh in her role as Lead Designer at Storeys and Design Tellers LLP (2022–2026). During this time, the work was featured in leading architecture and design publications and received industry recognition.

2025
Design Pataki
Architect & Interiors India
2024
The Architect's Diary
Dwell (International)
2023
Architectural Digest India
GoodHomes India
2022
FOAID Creative Next Award
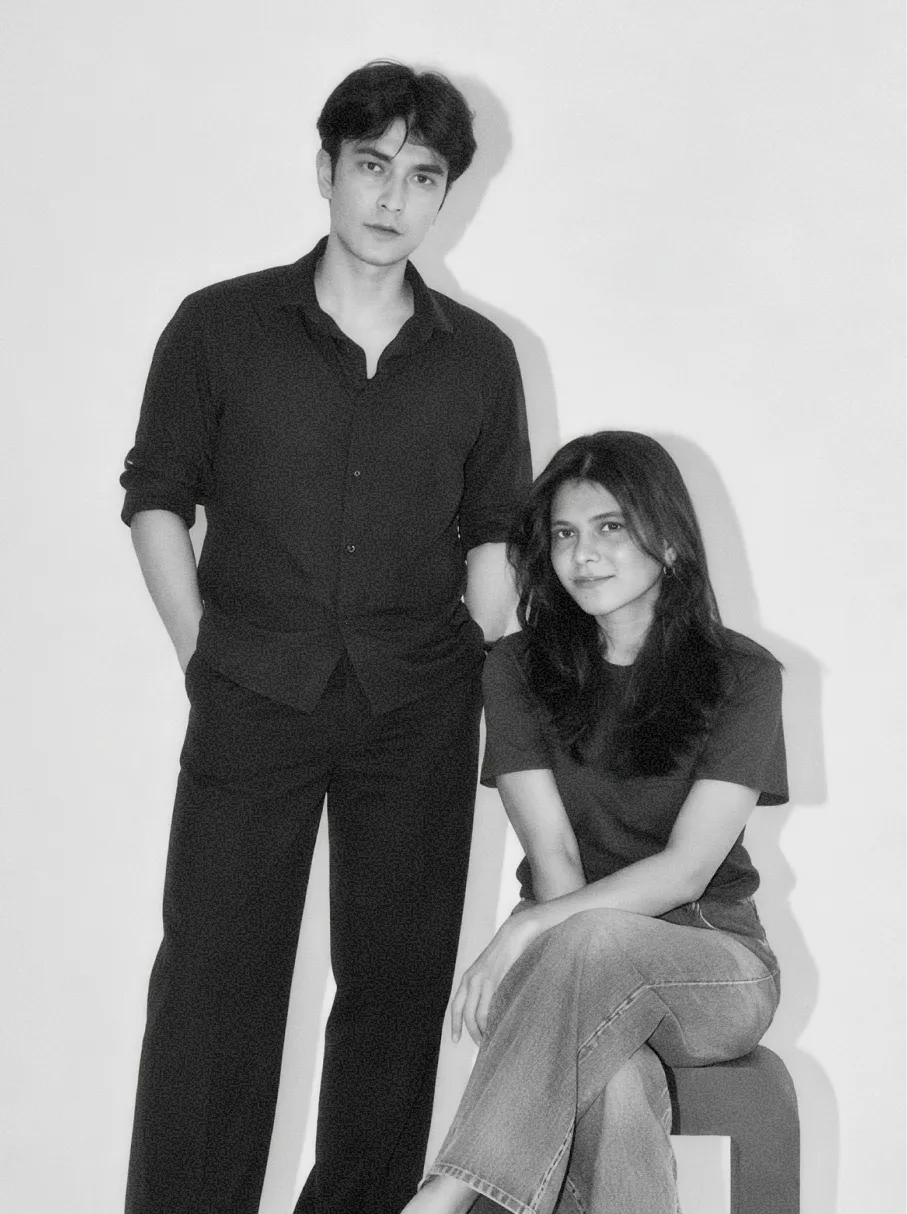
Portrait of the Hausrani founders

Founders Note

Hausrani is a New Delhi based architectural and interior design practice working across residential, commercial, and hospitality commissions in India and beyond. From private homes and architectural builds to office spaces, restaurants, and resorts, the studio works across interiors, exteriors, and everything in between.

Every project begins with a single question: what does this space need to become, and for whom. The answer is never generic, which means the work never is either.

Thinking about a space?

We’d love to hear about it. Tell us a little about what you’re working on, and we’ll get back to you to take it from there.

Reach out